Monday, August 21, 2023

Anniversary Adventures

Celebration ice cream in Cape Cod
As you may have noticed we have them quite often. So when people ask what us what are you doing special for your anniversary? Our reply is that every day is a celebration — why not?

Today is our 24th wedding anniversary. 

We're celebrating with dinner at home including a glass (or two) of wine. As has become our tradition when traveling, we celebrated with ice cream on this past weekend's getaway to Cape Cod, near the same area visited in July to celebrate Grenville's 🎂.

Rather than a sightseeing trip, this excursion was a ham radio event that Grenville and his friend, Randall, participated in called Lighthouses on the Air. This annual event was held last Saturday and Sunday (August 19-20). It main goal is to establish ham radio contact with other operators especially those operating from other lighthouse sites and also to promote awareness of ham radio which would remain operational in emergency situations.
Grenville and his equipment setup
Grenville and Randall spent most of Saturday at the Nauset Light. The basic format is that ham radio operators will set up either in or near a lighthouse and operate part of the whole weekend. Visitors can watch the operators as they make contacts and learn more about ham radio while they come to see the lighthouse, which unfortunately wasn't open for public tours on Saturday. 

Nauset Light is quite possibly the most well-known and photographed lighthouse on Cape Cod and is located within the boundaries of the Cape Cod National Seashore. 
The Nauset Light is the logo for Cape Cod Chips and on MA license plates
Even if you never visit this lighthouse, you may have seen it in store snack aisles. That's because it was used as the logo for Cape Cod Potato Chips. The popular kettle chip company is headquartered in Hyannis, MA, and was started there in July 1980 by two small business owners. It also appears on a "Cape Cod & Islands" special license plate introduced in 1996. 

Nauset Light is a restored lighthouse on the Cape Cod National Seashore near Eastham, MA, erected in 1923 using a 1877 tower that was moved here from the Chatham Light. The tower is a cast-iron plate shell lined with brick and stands 48 feet high. Fully automated, the beacon is a private aid to navigation. The tower is located adjacent to Nauset Light Beach.
The tower that eventually became Nauset Light was constructed in 1877 as one of two towers in Chatham. They were known as the Twin Lights and the Chatham one remains there today. The color of Nauset Light was originally all white, however, in the 1940s, the top section of the tower was painted red, as a daytime indicator and creating the iconic appearance seen today. It's particularly striking when shot against a clear blue sky.

This lighthouse was moved to Eastham in 1923 to replace the Three Sisters of Nauset, three small wood lighthouses that had been decommissioned. 
Vintage postcard showing the Three Sisters Lighthouses
A brief history of these lighthouses: in 1836, Eastham residents petitioned the Boston Marine Society to recommend to the U.S. Congress the construction of the Nauset Lights, because of many shipwrecks occurring off shore. The Congress granted funds to build suitable lighthouses to provide a light halfway along the eastern coast of Cape Cod and three 15-foot high masonry towers were built, in a straight line along the crest of the cliffs, painted white with black lantern decks. 
The relocated Three Sisters Lighthouses
They were nicknamed The Three Sisters as from sea they looked like women in white dresses with black hats. For some 55 years, these lights helped avoid shipwrecks. As years passed, the lights were getting too close to the cliff’s edge. Moving them intact was not possible and they were replaced. Three new and slightly larger wooden lighthouses, shaped to resemble the prototypes were raised 30 feet west of the original sites bearing identical markings and using the lenses from the originals. They were reunited in 1989 and are on Cable Road in Eastham, MA.
Steps ascending to the lighthouse and descending view
The Nauset Light was added to the National Register of Historic Places in 1987 as Nauset Beach Light. By the early 1990s, coastal erosion caused the light to be less than 50 feet from the edge of the 70-foot cliff on which it stood. In 1993, the Coast Guard proposed decommissioning the light. The non-profit Nauset Light Preservation Society (NLPS) was formed and in 1995, it leased the lighthouse from the Coast Guard. 
View from inside

The Society arranged for both the tower and a nearby brick oil house to be relocated to a location 336 feet west of its original position in November 1996. By that time, it was perilously close to the cliff's edge, about 37 feet. 

The light was lit again in May 1997. The Coast Guard then transferred lighthouse ownership to the National Park Service. In May 2004, the NLPS signed a partnership agreement with the National Park Service (NPS) of  the Cape Cod National Seashore. 

The NPS operates the light as a private aid to navigation. The NLPS covers expenses related to the site through memberships and donations. Tours of the tower are available in summer from the NLPS which operates and maintains and the site. Myself and the wife of Grenville's radio buddy were treated to a private inside tour by one of its members.
Great together - Chatham Band Concert & Lobstah Roll
Friday was both a delicious and entertaining day as we enjoyed two quintessential New England traditions — our first lobstah 🦞 roll of the summer and an outdoor band concert. 

The 8 pm concert was in Kate Gould Park on Main Street in Chatham, MA, performed by the 37-member Chatham Band. These free concerts have been held here since the late 1940s. While it is said that it never rains on a Summer Friday night concert, it can be cancelled due to bad weather. The weather looked iffy after some torrential downpours Friday, but by late afternoon skies had cleared and the concert went on. It was a wonderful event that harkened back to summer concerts of days gone by, Nice to see that this tradition continues in Chatham.

Speaking of traditions, long-time NJ friends sent us this card. We immediately smiled on seeing it, not only for the front penguins illustration and the good wishes it contained, but we'd seen it before. They've unknowingly sent this same card for the past 3 years knowing that we liked penguins. The first one received in 2021 was framed and hangs in our bedroom. When the second one came in 2022, it produced a laugh. When this same card arrived in 2023 we shared the coincidence with them. No, they didn't stockpile this card. Amazingly, it was bought separately each year.

This post detailed how we spent our pre-anniversary celebration. But, we're not done since in a couple of weeks comes a really big getaway; we're going to Amalfi, Italy. It's an overdue anniversary replacement trip for the planned Rocky Mountaineer railway trip that was canceled 3 years ago due to you-know-what. Unfortunately, due to the difficulty in obtaining a refund from RM, we've decided to not consider a future trip with that company.

Thanks to everyone for the Anniversary well wishes 💐.  All were appreciated.

Friday, August 18, 2023

Friday Funnies

Here's a bit of on-the-road humor to start off the weekend.

This first one is quite to the point

And, one to think about a few seconds.
Wonder if this driver is a music lover or just a very happy individual.

Enjoy Your Weekend, Everyone
We're on a pre-anniversary getaway; Monday is our 24th

Thursday, August 17, 2023

All That Glitters . . .

A few chandeliers in The Breakers
That's one of the best ways to describe furnishings of three Gilded Age mansions we visited in  recent Newport, RI: The Breakers, Marble House and The Elms. (To avoid a way too long post each mansion will be featured in a separate post.)

This post is about our first-ever visit to The Breakers, the most popular Newport RI mansion. 
It was a definite eye-opener to see how folks who had way too much money spent it. 

The Gilded Age: A Tale of Today by Mark Twain and Charles Dudley Warner (1873) satirized greed and political corruption in post-Civil War America. Its title became associated with graft, materialism, and corruption in public life and gave the era its nickname, The Gilded Age. However, the book doesn't include themes connected with the 1870s to 1900: industrialization, monopolies, and political corruption.

We chose the 3-mansion tour which did not have to be used the same day. The $46/person cost was the most cost-effective. If mansion tours are booked separately, The Breakers is $29; others are $25; parking is free at all. There's a total of 9 mansions operated and maintained by the Preservation Society of Newport County of which 5 are closed for renovations. 

Mansion tours are self-guided using a downloadable Newport Mansions App which worked great. There's a tour included for each mansion and it's in various languages too. We enjoyed the self-tour. Visitors could go at their own pace using cell phones and ear pods (none are provided). A detailed written handout at each mansion describes the rooms on the self-tour.
After waiting out a hour of torrential downpours in the parking lot that morning, our first stop was The Breakers, the crown jewel of Newport. When completed, this was the largest, most opulent house in Newport and has become the most famous and most visited mansion since opening to the public in the 1970s. The original furniture and fixtures, interior plasterwork, gilding and decorative painting remain untouched from when the Vanderbilts occupied The Breakers. An estimated half a million people visit annually, more so at the Christmas holidays.
The Breakers residence of Pierre Lorillard IV built in 1878
The Breakers is situated on Ochre Point, a rocky point on Newport’s eastern shoreline.
It's the second mansion to be called The Breakers. The first was a Queen-Anne style residence built in 1878 by American tobacco manufacturer Pierre Lorillard IV. 
Cornelius & Alice Vanderbilt

In 1885, Cornelius Vanderbilt II and 
his wife, Alice, purchased the original Breakers for $450,000 (over $15 million) in what was at the time the largest real estate transaction in Newport’s history. They rehired the original architects to make changes. Cornelius, the grandson of Commodore Cornelius Vanderbilt, founder of the family fortune, had a net worth of over $70 million.This was at a time when the Vanderbilts were among the major U.S. industrialists 

The Breakers burned seven years later in 1892 and was replaced by the current mansion which was built within from 1893-1895 at a cost of $7 million (over $150 million now). Yes, it was built in 2 years. Thanks to the apparently endless coffers of the Vanderbilts money, some 2,000 workers worked in shifts, day and night and hundreds of workers laid the mansion's stones. 

Richard M. Hunt, 1886
The new Breakers was designed by architect Richard Morris Hunt in the Renaissance Revival style. Hunt also worked on other Newport mansions, including Marble House. This was Hunt’s final major commission as he died in Newport in the summer of 1895 while supervising the finishing touches. Considered the dean of American architecture, Hunt's fame rests with The Breakers and other stone palaces of the era. He also designed the pedestal for the Statue of Liberty.

To reduce the risk of another fire, the Vanderbilts wanted the new structure built as fireproof as possible.The building used steel trusses, not wood. Utilities like the boilers were placed underground away from the house as was the kitchen.
The Breakers construction (online source)

Whole rooms were built in Europe and shipped to Newport. The Breakers was only a summer residence, not a year-round one, but has 27 fireplaces. It covers about an acre of the 14-acre property with 70 rooms over four floors, including 48 bedrooms for family and staff.
The Breakers, circa 1904 (online source)
The Breakers was everything a Gilded Age millionaire could want in a summer getaway. It featured a classic Italian palazzo design, the finest American and European craftsmanship, imported marble, rare woods and mosaics from countries worldwide, sea views, and modern features. It was equipped with electricity, still a novelty in houses, as well as gas for lighting. All this made The Breakers a perfect setting for luxurious living and entertaining.

Sadly, the house’s completion was done in time for Cornelius Vanderbilt to enjoy its splendor for a single summer in good health He suffered a debilitating stroke in 1896 and died in 1899 age 55, from a cerebral hemorrhage a day after returning to New York from Newport.
The Breakers main gates off Ochre Point Avenue
The Ochre Point Avenue entrance is flanked by these sculpted wrought iron gates. The 30-foot-high walkway gates are part of a 12-foot-high limestone and iron fence that borders the property on all but the ocean side. Once through the gate, there's a gravel walkway leading to this very impressive mansion.
The Great Hall is the entry way at The Breakers
The Great Hall is the largest room in the house. Its made of gilded wood and marble with painted ceilings that measure 50x50 feet with a 50-feet high ceiling gthat was painted to look like the sky. Large doors open to ocean views. It features marble plasters, oversized archways and relief work throughout. 

Many parties were held in this room, the first was in August 1895, when it was the scene of a combined house and coming-out party for the Vanderbilt's oldest daughter Gertrude. Over 300 attendees were welcomed in this entry which rises nearly 50 feet and is lined with Caen stone. This light creamy-yellow Jurassic limestone was quarried in north-western France.
The Grand Staircase
The Grand Staircase in the Great Hall features low-rising marble steps, a red velvet runner and a carved wrought iron balustrade. Listening to the tour, we learned that the Vanderbilt children (there were 7 in all) would slide down the staircase on large serving trays and would also ride tricycles in the Great Hall.
Grotto beneath the Grand Staircase
The Grotto beneath the Grand Staircase is a carved marble fountain. Moving water is reflected onto the ceiling from lights pointed at the grotto.
The Breakers Library
The Library features walnut wall paneling with gold leaf detail. The central focus in this room if the 16th century fireplace brought here from a French chateau. The upper wall panels were done in green Spanish leather covered in silver leaf. The room was filled with books and furnished with French antiques.

Mr. and Mrs. Vanderbilt played instruments in the Music Room
The Music Room is off the Great Room and Morning Room at the southern end of the house. It was designed in French Baroque. The room's open interior was used for events like weddings, ball recitals, debutante parties and dances for the Vanderbilt family and guests. The room displays ornate woodwork and furnishings. 

The French marble, mirrors and crystal light fixtures produced a glittering effect for concerts and receptions. The room was constructed by Jules Allard & Sons in France then disassembled, shipped to the U.S. and reassembled inside the mansion. Moldings in the ceiling bear the lyrics of French songs. This room was used in the HBO series, The Gilded Age.
The Morning Room was used throughout the day
The Morning Room is executed in a late Renaissance style facing east to catch the morning sun. It provides sweeping views of the Atlantic. This family sitting room was used all times during the day. The interior design, including the fixtures, woodworking, and furniture, were designed by a French architect and designer J. Allard. The room's predominant grey, and gold colors are echoed in the fireplace which is made of Campan marble quarried in France. The portrait of Cornelius Vanderbilt is by American portrait painter John Singer Sargent. The room and its furnishings were also built in France and shipped to the U.S. for reassembly in the mansion.
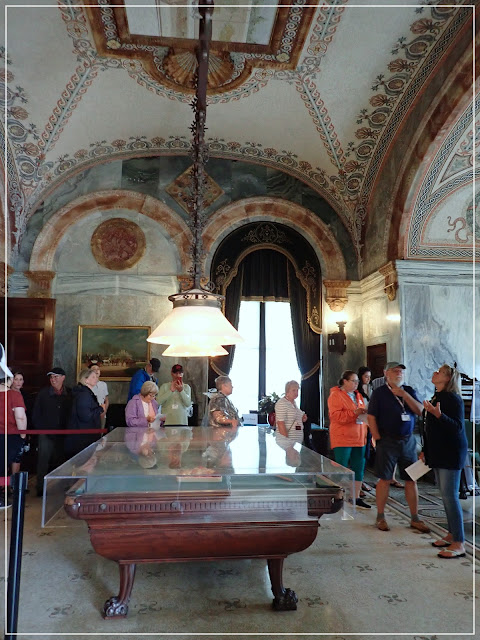
The Billiards Room was the domain of Cornelius Vanderbilt
The Billiards Room was inspired by ancient Rome and features large slabs of Italian marble and rose alabaster arches with dark mahogany Renaissance furniture. The large light fixture over the billiards table is made of wrought iron and bronze and because of its weight is attached to structural beams. Wall sconces are by Louis Comfort Tiffany. The floor and ceiling ae made from hand-tiled mosaic tile. The Billiards Room was seen in The Gilded Age in a scene where the character of George Russel discussed business while playing billiards.
The Dining Room was used by the Vanderbilts to host wealthy guests
The Dining Room is entered through the Great Hall. This 2400-foot room features Roman influences and features 12-foot free standing Corinthian columns with gilding ornamentation and relief work throughout. The 16-century table of carved oak can seat up to 34.
This room featured dual massive chandeliers made of thousands of crystal balls and beads executed by French glassmakers Cristalleries Baccarat and were partially designed by architect Hunt in the imperial pattern with a crown atop each fixture. They were piped for gas and wired for electricity; rings on the chains adjusted the flow of gas. The fireplace is made of carved and gilt grey marble and was also featured in The Gilded Age show.
The Kitchen with stove, assorted pots and silverware safe
The Kitchen was unlike others of the period. It was on the first floor, not the basement and away from the main house to prevent a fire and cooling odors from reaching the main house. The French style cast iron stove was heated by coal and wood. The copper pots and pans are 19th century pieces donated to the house. The original pots had been donated to the scrap metal drive during WW II. The large safe shown in the above photo was used to store the family's 1,000 piece monogrammed Tiffany & Co. silverware.
Family bedrooms at The Breakers
The family and quest bedrooms were on the second floor. As was the custom of the time, the Vanderbilts had separate bedrooms. His was done in Louis XIV style with a bed and furnishings of carved walnut. hers was an oval shaped room with four closets to accommodate many outfit changes needed throughout the day.

When Cornelius died in 1899, he left The Breakers to Alice, who outlived him by 35 years and died in 1934 at age 89. In turn, Alice left The Breakers to her youngest daughter, Countess Gladys Széchenyi, as none of her other surviving children were interested in the property.

When Alice’s died in 1934, also aged 89, the family fortune had been squandered and divided among so many descendants that it was all but gone. During Alice’s later years, taxes alone on The Breakers amounted to $83,000 annually, plus operating expenses including nearly 60 servants and other employees, along with 150 tons of coal to heat the house in winter. 

In 1948, she leased the high-maintenance property to The Preservation Society of NewportCounty for $1 per year. In 1972, the Society bought it and 90% of the furnishings in for $365,000 (nearly $3 million) from Countess Sylvia Szapary, the daughter of Gladys. The agreement granted her life tenancy. When she died in 1998, the Society agreed to allow family to live on the third floor, which is closed to the public.

That agreement was revoked several years ago when the third floor residential occupancy of Vanderbilt heirs Gladys and Paul Szápáry was terminated by the Society. Their great-grandfather was Cornelius Vanderbilt II. It was rumored this move was payback for their opposition of a welcome center on the grounds.
Welcome Center at The Breakers is just inside the entrance gate
The Welcome Center opened in 2018. This $5.5-million, 3,750-square-foot building includes an area with admissions ticket stations and interactive screens that show the history of The Breakers and other Preservation Society homes open for tours. It has rest rooms and a cafe. 

Preservationists, neighbors and descendants of the Vanderbilt family fought its construction for years and argued that the visitors center should be built outside the walls of the 13-acre estate. We found it very convenient to buy tickets for all the mansion tours and it was a nice respite from the rainstorm on the day we visited.

The Breakers was added to the National Register of Historic Places in 1971 and designated a National Historic Landmark in 1994. The property is owned and operated as a museum and open for visits year-round.

The Vanderbilts were once the richest U.S. family. In 1877, Commodore Cornelius Vanderbilt, had more than $100 million having made his fortune in first shipping, then a railroad empire. It's been reported that not only was 1 out of every $20 in circulation his, but that he had more money than the U.S. Treasury at that time. How quickly fortunates are lost as in 1973, when 120 Vanderbilts reunited, there wasn't a single millionaire in the group.

MORE MANSIONS to come (later). We visited another mansion owned by a Vanderbilt. Marble House was the residence of William K. Vanderbilt (younger brother of Cornelius) and his wife, Alva. Built between 1888 and 1892, it preceded construction of The Breakers and was also designed by architect Richard Morris Hunt.

Friday, August 11, 2023

Friday Funnies

A recent Friday Funnies showed some of the wall hangings around our apartment home. Here's a few more from our collection dealing with the theme of wine or whine, one of which we enjoy more than the other.
The top sign traveled from our former VA home. The bottom left one was a gift and the bottom right one was bought in NH. All are positioned near the wine rack holder which has traveled from NJ to VA, then NH. We smile every time, before and after enjoying the wine.

As we're away a few days this week exploring another New England state, blog posting and reading has been sporadic. Of course, there will be future posts about our adventures. 

Thanks to all who commented on the last post about text alignment to share your preferences. Like with everything, we all have choices to make and the one you choose is up to you. 

That said, I would greatly appreciate being informed via a comment or email whenever you find a type style or layout difficult to read. Feedback is always welcomed and appreciated.

Enjoy Your Weekend, Everyone
We're heading back to NH today

Wednesday, August 9, 2023

In the Center?

This post is about text styles and certainly not meant to criticize what anyone chooses to use on his/her blog site. That choice is most definitely yours. Apologies if anyone becomes offended. 

To center or not, that is the question, and it has nothing to do with Shakespeare.
It has everything to do with readability and the way our brain is used to reading.

3 Types of text alignment
Recently, it seems that many folks have adopted a centered text alignment for blog posts. Perhaps they consider this style as more contemporary or artsy?

In truth, it's neither. While I'm not sure of the reasoning behind this choice, it makes posts more difficult to read.

Centered text is more difficult to read when there's multiple lines of text as in long text paragraphs. That's because it forces the reader to make additional eye movements on both sides of the content. This can cause unnecessary eye fatigue, decrease reading speed and result in lower reading focus.

Why?
Because centering paragraph text anywhere, except in certain cases, makes the brain work harder to process what its reading because most of us learned to read books left to right from an early age. English is read as a left-to-right language. Scanning text that's centered or flush right is more difficult to read.

Left-aligned text typically results in much better content readability. And, it's why why newspapers, magazine articles and books are presented this way. Left-aligned text avoids unnecessary eye jumps which makes the copy much easier to follow. 

Would you continue reading something for pleasure if the text was all centered?

The default alignment for most reading text is left aligned text. It's not a random choice. Most writing follows this format. Left-aligned text is easier to read because of the way our eyes scan a page. Eye tracking research has shown that readers scan sites in a what's called the F-shape pattern.

It results in much better content readability, which is why books, magazine articles and newspapers use this style. Left-aligned text helps to avoid unnecessary eye jumps, making the whole copy much easier to follow.

What is the F-Shape Pattern?
F-Shape Pattern
The F-Pattern describes the most common user eye-scanning patterns when it comes to blocks of content. In this context, F means fast. That's how users read content on the web. In a few seconds, their eyes move quickly across a page.

Analysis have shown that people usually read the first few lines of content while looking for what they need. Then, they scan the lower portion of the page until deciding what to do next. 

People first read in a horizontal movement, usually across the upper part of the content area. This eye movement forms the top of the F. Then, they move down the page looking for areas of interest. When something interests them, they read it and the eye movement forms the second horizontal line of the letter F. This second line usually covers a shorter area than the previous one.

Centered text is best used for some headlines (one or two lines long) and short lines of text, like quotes, poems, or slogans. People can read these easier as lines are short, scannable and don't require repeated eye movements. 

My preference is for left-aligned text using a sans serif font, which describes a font where the individual characters don't have serifs (tails and other ornaments). 

Previously, my font choice was Arial, a popular sans serif font. Arial is designed primarily for print use, and also makes a good web font because of its openness. A similar font, Helvetica, is also veery similar. Recently, I've recently been experimenting with a couple of different type fonts, which may have been more difficult to read on certain browsers or mobile decides.

This font, Times New Roman, (a serif font) is considered one of the easiest fonts to read and has long been standard for print and web documents because it's simple and straightforward and extremely legible at a wide variety of sizes, as well as in bold, italics, and headings. Despite its relatively small x-height (X-height refers to the height of the lowercase x for a typeface). 

Your Turn — which text alignment style do you use and why?

Friday, August 4, 2023

Friday Funnies

Walking in downtown Nashua, NH, recently, this parked vehicle was the smallest car I'd ever seen. Two of these could have fit in a single parking space!
Its owner definitely has a sense of humor. The key on top was not a manufacturer-supplied accessory.

Curious to learn more, I checked online and found out that this can was the electric Smart Fortwo. At less than 9 feet long, it was one of the tiniest cars formerly available in the U.S. The Smart name came about in 1994 when Swiss company Swatch and German automaker Mercedes-Benz came together to manufacture subcompact, retro-styled, and urban-centric cars for young and trendy individuals. The brand struggled almost from day one. Swatch soon dropped out of the project. The Smart car never took off in the U.S., with large, full-size SUVs and pickup trucks winning market appeal. By 2019, Mercedes decided to discontinue the entire smart range in the U.S.

I don't know about you, but this would definitely be a cramped ride for myself and Grenville.

Enjoy Your Weekend, Everyone
A rainy start on Friday, but sunshine & cooler temps later

Thursday, August 3, 2023

Cape Cod Church Visit

Our road trip stops usually include museums and local places of interest, but very few places of worship. However, we visited a most unusual church on our July road trip to  Cape Cod, MA. The Church of the Transfiguration is a contemporary expression of a Fourth century basilica. It was an unexpected visit, which I read about in a local brochure. 

So on a rainy afternoon, we were given a tour given by one of the resident sisters. These tours are scheduled at various times during the day and we made the last one of that day. 

The church buildings were constructed from Minnesota limestone and completed in 2000. It took 11 more years to complete the inside artwork. After we entered the church, we soon knew why, and you will too.
The Church of the Transformation common area, The Green
The Church of the transfiguration stands at the spiritual center of the Community of Jesus, an ecumenical Christian community in the Benedictine monastic tradition that has been on the shores of Cape Cod for over 40 years. Daily prayer and worship services include Holy Eucharist, Liturgy of the Hours (sung in Gregorian chant) and choral Evensong.

The church interior is filled with hand-crafted mosaic and frescoes as well as glass and stone artwork.
The Atrium serves as the main entrance to The Church of the Transfiguration
Our guide led us along The Green, a common area, until we arrived at the Atrium. This courtyard surrounded by three covered walkways is the main entry to the church. This area serves as a gathering space that celebrates and gives thanks for creation, and also as a transitional space of preparation for worship upon entering the church.
Adam and Eve carved on bronze doors
The story of creation culminates at the doors of the atrium, with the sculpted images of Adam and Eve on carved bronze doors standing under the shade of the Tree of Life. The bronze doors were done by Romolo Del Deo, an American sculptor and artist, best known for his bronze sculptures that put a contemporary spin on the classical.
Baptismal font at the church entrance
The baptismal font is made of marble, bronze and glass and is quite beautiful. The candle visible above was hand poured by one of the resident sisters. It was beautiful, but I neglected to get a close image.
The mosaic floor tiles are hand cut marble and depict the Tree of Life. Some of the tiles refected New England wildlife and marine life such as whales, dolphins and horseshoe crabs. The fruits of the Holy Land are on the left and the fruits of Cape Cod are on the right. Together they make up the Fruit of the Spirit.
The Church of the Transfiguration altar
The mosaic tiles used in the area surrounding the altar consist of hand cut pieces of glass. We learned that each piece was individually laid in place.
Some of the tiles were very whimsical and included a dragon, unicorn and horse as well as other animals. 
The frescos along both side walls were all hand painted and represent scenes from the life of Christ, interspersed with a procession of saints to New Jerusalem. Italian artist Silvestro Pistolesi  used local residents as models for the initial drawings.

100-foot bell tower with 10 bells
The 100-foot bell tower houses a set of 10 bronze bells, which were cast by the Whitechapel Bell Foundry in London, England. This foundry also cast Big Ben and the Liberty Bell and provided the bells for the National Cathedral in Washington, D.C., and St. Paul’s Cathedral and Westminster Abbey in London.

The angel sculpture atop the bell tower was fashioned after the angels of the seven churches of the Book of Revelation. 

In keeping with the theme of the angel, seven of the bells are named for churches in Asia to whom the letters were sent via their angels: Ephesus, Smyrna, Pergamum, Thyatira, Sardis, Philadelphia, and Laodicea. The other three bells are named for local churches and towns: Orleans, Eastham and the Community of Jesus.

Unfortunately, the bells were not rung during our late afternoon visit, perhaps another time.

There is a gift shop on the church grounds which sells products made by the sisters and brothers who reside on the church grounds. While I'm unsure of the exact number, about 25 celibate brothers live in the Zion Friary and 60 celibate sisters live in the Bethany Convent. Products sold in the gift store included music CDs recorded in the church, homemade jam, granola, mustard and soap. My purchases were soap and mustard.
Church of the Transfiguration interior views
According to the church website, the 200 professed Community of Jesus members come from a wide variety of denominational backgrounds and occupations, and include celibate brothers and sisters, married couples, and single adults. 
This photo collage shows other things we did during our 3-day Cape Cod road trip, a getaway to celebrate Grenville's 🎂birthday. We went to a nearby beach area, took a narrated excursion ride on the Cape Cod Central Railway, enjoyed breakfast at The Pancake Man, and ice cream at Penguins Ice Cream where else?

Thanks to everyone for your condolences on the recent passing of my friend and of a fellow blogger. 
Your kind tcomments were appreciated.