Showing posts with label day tripping. Show all posts

Monday, July 27, 2026

A Fair Stroll

The post title is a play on words combining two events we attended this past weekend. Both were in New Hampshire; only one required a road trip.
Our first weekend event was the 68th Annual Canterbury Fair in Canterbury, NH, an hour's highway drive from Nashua. In the afternoon, we walked downtown for the 2026 Nashua Summer Stroll. Both of these family-friendly community events were free to attend.
Canterbury Town Center: United Community Church, post office and general store
The Town of Canterbury, named for William Wake, Archbishop of Canterbury, is located in the central part of New Hampshire bordering the State Capitol of Concord. The town is primarily rural with an active agricultural and farming community. The population, as of 2016, was under 2,500 residents. There's a small commercial area with direct access to Interstate 93, which is how we traveled there.
Town Center set up for annual fair
The Canterbury Fair is always held on the last Saturday in July. It includes a 5K run, artisan demonstrations and music performances. It's completely volunteer run and a great example of small town community involvement. Proceeds from the fair and food sales benefit the Canterbury Fund and community service programs of the Canterbury United Community Church including scholarships and use for family emergencies. 
Vintage Canterbury Fair poster & folks lined up for shuttle bus to town center
The fair previously received recognition as part of a National Geographic Society listing of outstanding attractions nationwide.
The What-Not Sale is always a very popular fair event
This was our first time attendance. We soon saw that a couple of events were long-time favorites. The most popular was the large What-Not tag sale featuring a lot of everything from antiques to household goods, toys and holiday decorations donated by town residents and others. Items were laid out end-to-end on large tables in the historic town hall. It was packed with shoppers as seen in the above photos.
The book and video sale was the second most popular event
The used book and video sale also attracted many book browsers and buyers. The sale was housed in a large old barn. Books were displayed by subject matter. I avoided the temptation to buy books after recently donating a bagful. That said, a DVD copy of Titanic made it home. We enjoyed re-watching it this weekend, having forgotten that it's a very long movie and less costly than when first seen in a movie theater.
Canterbury, NH, one-room schoolhouse was a primary school until 1956
Stepping back in time, we toured the interior of the town's one-room schoolhouse. Built in 1844, it served as a primary school until 1956. The restored red brick building operates as a living history exhibit that's managed by the Canterbury Historical Society. The society runs an immersive One-Room Schoolhouse program which lets students from Canterbury Elementary and surrounding towns experience a full school day circa 1887. 
Prescott piano in Canterbury one-room schoolhouse
Many early schools contained a piano for music and singing lessons. This one was built in New England by the Prescott Piano Company originally established as the Prescott Organ Company in Concord, NH, in the 1830s, Prescott built a line of American upright and grand pianos in the late 19th and early 20th centuries. The company originally catered to local schools, churches and parlors, manufacturing instruments specifically designed to withstand New England's seasonal humidity and temperature shifts.
Antique vehicles at Canterbury Fair
A notice of the fair included information on an antique auto display, unfortunately, there were only a handful of cars and tractors on display this year.
Main Street Nashua, NH (photo by Seth Dewey) before & during summer stroll
Later, Saturday afternoon on a perfect weather day, the 2026 Nashua Summer Stroll turned downtown Nashua's Main Street into a pedestrian-only event of art, live music, food, crafts and activities. 
The event include musical performances, boxing demos and ghoulish folks
The downtown stroll was sponsored by the Downtown Nashua Association and ran from 4 to 8 pm attracting hundreds of residents and visitors. 
There was a lineup of local musicians with musical performances on the corner of Main and East Pearl Streets throughout the afternoon and evening. 
Synthetic roller skating rink, chalk car painting and wall painting
Interactive attractions included a synthetic roller skating rink and wall painting. A local nonprofit group, Positive Street Art, hosted many of the art events and brought back last year's popular chalk car which members of all ages decorated.
Sunday Farmers Market in Renaissance Park, Nashua, NH
Downtown Nashua will be hosting a series of upcoming events before the end of the year, which seems to be coming up fast. Halloween decos have already been seen in local stores — way too soon! We're looking forward to these events: Coloring Main Street in September, the Main Street Monster Mash in October followed later by the Festival of Trees, Main Street Unwrapped, Plaid Friday and the annual Winter Stroll. The best part is that all of these are within walking distance of our home.

Hope that whatever you did this past weekend, it was good for you.

Wednesday, March 15, 2023

Medfield Insane Asylum (MA)

This post is about a road trip to the site of a former MA insane asylum last fall. Mental illness was and continues to be a serious issue that affects many. No disrespect is intended for anyone who has suffered or knows someone dealing from any forms of this illness. In the 1950s, my maternal grandmother was hospitalized for many years in a NJ facility.

There may be no other place in the country where you can freely explore the exterior (only) of an abandoned psychiatric hospital. However, here in New England, you can walk the grounds of the shuttered former Medfield Insane Asylum, later renamed Medfield State Hospital in MA. This is a lengthy post as the history of this site was interesting and sad in so many ways.

Former Medfield Insane Asylum, 2018 aerial view (online)
The above overview shows the size of the former Medfield Insane Asylum located just outside the town of Medfield, MA. 
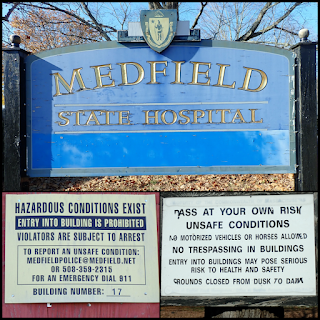
Medfield became a state hospital in 1914
Everyone can freely walk here, but only during daylight hours
Just don't try to enter any of the buildings. They're all boarded up and there's an onsite security patrol.

On second thought, why would you even want to try? Years of neglect and vandals have taken their toll, there's unsafe conditions. Many buildings have markings to let firefighters know the flooring is unsafe. Still, you can find many online videos of those who have trespassed.

We considered our short visit an amazing experience which led me to learn more about the long history of this now abandoned hospital.

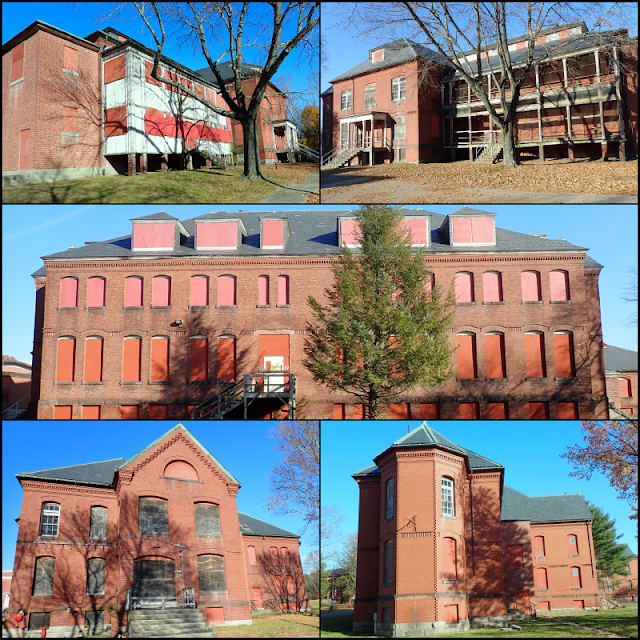
All of the buildings display signs like: Do Not Enter, Watch Out for Cancer, and Your Risk, Not Ours. During the day, you can stroll along the roadways that wind between them, walking at your leisure right past these now vacant structures. Windows are shuttered with red-painted plywood, some steps are crumbling. There's some very unique architecture to see here.
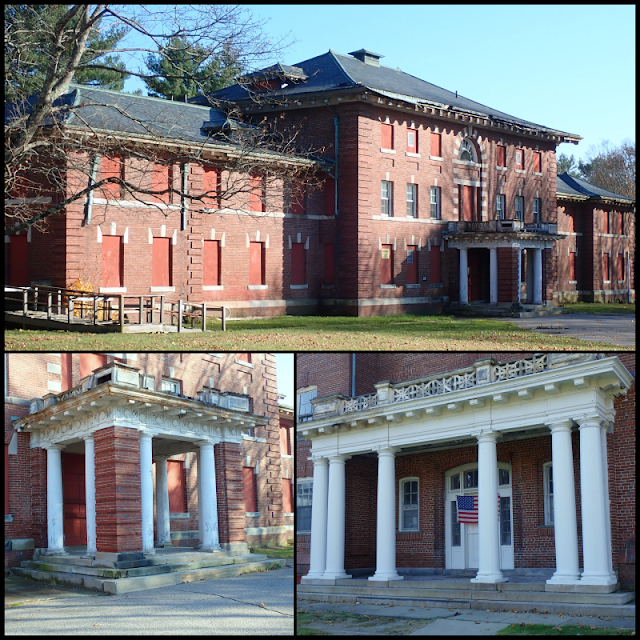
We saw fewer than a dozen other folks during our walk around the grounds, some with small children in tow, other walking dogs. The town of Medfield has opened the site as a public space. It was a short road trip, just over an hour car ride from Nashua, NH, on a beautiful late fall day.At its height, the site encompassed almost 1,000 acres. While the farm area and some buildings are gone, the campus is large with over two dozen structures remaining, all built of matching red brick, most with unique features including porches and numerous windows as shown above.
How It Started
The former Medfield Insane Asylum was a psychiatric hospital complex that opened in 1896 as the state’s first facility for dealing with chronic mental patients. The state legislature appropriated $25,000 towards the purchase of 425 acres and $500,000 for building construction. It was authorized as a 1,000-bed hospital for the care of chronic and incurable cases of the insane.
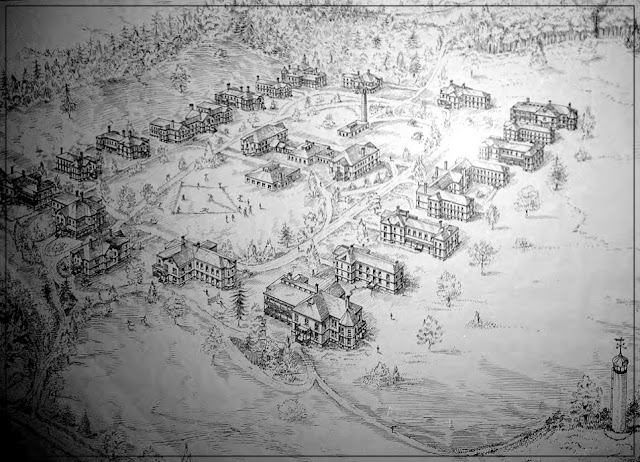
1896 illustration of Medfield Insane Asylum (online)
By May 1896, 12 buildings were completed to accommodate 600 patients. The first 60 men and 60 women were admitted later that month, by September, there were 563 patients.

It always amazes me just how much information can be found online, such as The First Annual Report of the Medfield Insane Asylum for the year ending 1896, which covered the first 5 months of operation. It is available online from the State of Massachusetts archives and reveals a lot of information, here are some excerpts taken directly from that report: 

As the year for the institutions in Massachusetts ends with September 30, this report is neces- sarily short and includes only five months, the time elapsing since it was opened. The work of cleaning, furnishing and otherwise preparing the different buildings was begun March 1, and was pushed forward as rapidly as possible.Twelve of the cottages for patients were ready to be put in order while six others designed for the filthy and more disturbed classes were in process.

The really great work of organizing and opening a large asylum has been carried on in a manner satisfactory to the trustees and creditable to the superintendent. This work was rendered more perplexing from the fact that the whole plan of administration was a new one in this State. The daily routine of the patients transferred was entirely different from that to which they had been accustomed, many of them for years, and they found it difficult easily to accommodate themselves to the change. In addition to this, building operations have been carried on through the year. This has been an important factor as a disturbing element, adding to the natural excitement of the patients incident to their removal to a new home. The friction and discomfort arising from these causes are, however, becoming less every day.

The cottage plan adopted in the construction gives a much better opportunity for the classification of all forms of insanity than is afforded by any hospital in the State.

The expenses of the institution shall not exceed $2.80 per week for each patient. This sum can be sufficient only when the asylum has become well established, with at least two-thirds of its complement of inmates . This report covers the first five months since the asylum was opened, with the number of patients varying from 120 to 596, and the expenses for this period and for the month of March, during which the buildings were made ready for occupancy, has been $3.21 per patient. Expenses during the summer are always less than during the winter, when the item of fuel adds considerably to the expenditures.

Any success which is achieved in the management of an asylum for the insane requires, on the part of those in charge, unceasing diligence, an unlimited amount of patience and never-failing kindness in manner and speech towards the unfortunate inmates.

That first annual report also listed these annual salaries: superintendent $2,500; assistant physicians $1,500 and $900, engineer $1,000, bookkeeper $600, Treasurer $500, and matron $400. No information was listed for attendants, whose salaries were undoubtedly much less.
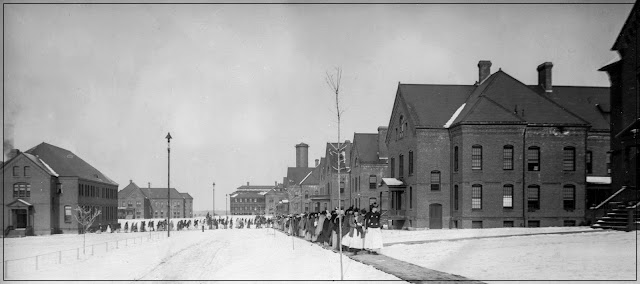
Women patients at Medfield: Medfield Historical Society source
Six additional buildings with wards for untidy, excited, and epileptic patients were completed in early 1897, boosting patient capacity to 1,100. By year end, Medfield 
Insane Asylum had 961 patients. Many had been transferred from other institutions and classified as old, sick, feeble, filthy in their habits. (Original terms used for patient conditions.)

Life in an Asylum
Insane asylums, also called lunatic asylums/funny farms by insensitive people, were established in the U.S. in the mid-1800s often to replace poorhouses and housed many considered unfit to live with others. Here's some of the actual physical and mental admission causes listed in the Annual Report: epilepsy, fever, fall, masturbation, heredity, ill health, menopause, nervous prostration, domestic affliction, financial troubles, jealousy, religious excitement, worry, hysteria, syphilis, sunstroke, intemperance, overwork, unknown. There were also those with actual mental health issues, schizophrenia to manic-depression (known as bi-popular disorder) and some criminals. While the report contained a column for voluntary, none were listed there. 

Some patients admitted to Medfield were never diagnosed, but placed there by families who used the asylum to house unwanted relatives. Sadly, a common practice in the 1800-1900s.

According to the Annual Report cited above: There have been discharged 13 patients; 2 were improved and 11 were not improved. Eight of these were transferred to other institutions by orders from the State Board of Lunacy and Charity. There were 24 deaths. When we consider the feeble condition of many of these patients, and that in some cases death was a " foregone conclusion" when they were admitted, and the fact that the change of habits and environment of elderly demented patients often hastens a fatal termination, it is not excessive. All those that eloped have been returned except one, who was arrested as a vagrant in a neighboring town and committed to another lunatic hospital.

It was no surprise to learn that the asylum had many fatal incidents. In 1897, a patient, seriously burned after being left unattended in a tub of hot water, later died; the attendant was discharged. In December that year, a woman escaped, despite efforts to track her in the snow, her body was found in February. In 1916, a woman in the ward for violent patients was killed by another female inmate when an attendant left the room (a New York Times article reported the murder was committed with a heavy iron polisher). In 1916, three attendants were arrested and charged with a patient's murder. One was found guilty and sentenced to 3 years, the other two were dismissed. There were reported incidents of racial discrimination as well.
Internet source
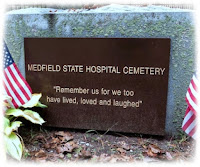
Being committed to an insane asylum was akin to being imprisoned and was often a life sentence, many inmates never had visitors. If they died without a burial location, bodies were either donated to medical schools or buried in the Vine Lake Cemetery in Medfield. Those burials stopped in 1918 when the area was hit with the influenza epidemic. It spread to 308 patients and 55 died in a month and, 
with town pressure, a state hospital cemetery was built at the height of the epidemic. (The Medfield State Hospital Cemetery, which we didn't visit, contains the remains of 841 patients and is in a field about a half mile from the hospital.)
Cottages for Men (top) and Women (bottom) - Medfield Historical Society source
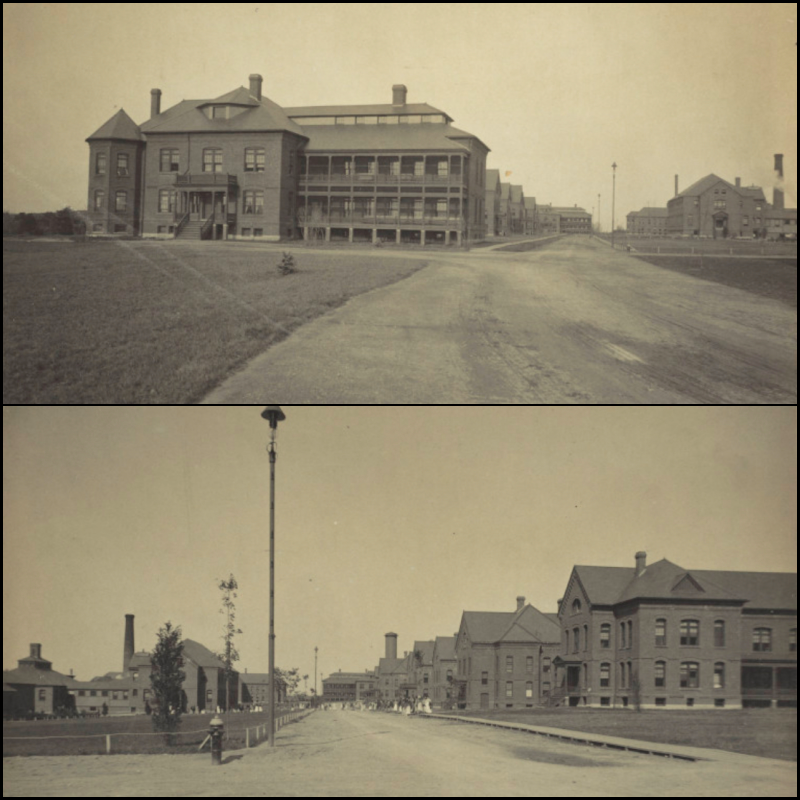
The college-like campus was designed by Boston architect William Pitt Wentworth, a Vermont native. Buildings were designed around a quadrangle, that resembled a New England town common and were constructed in several styles: Greek Revival, Queen Anne, and Beaux Arts. 
Wentworth was a noted progressive architect of hospitals; this was one of his last major projects before his 1896 death at age 59. (While there are many photos of the hospital buildings, there are none of its architect, Wentworth.)
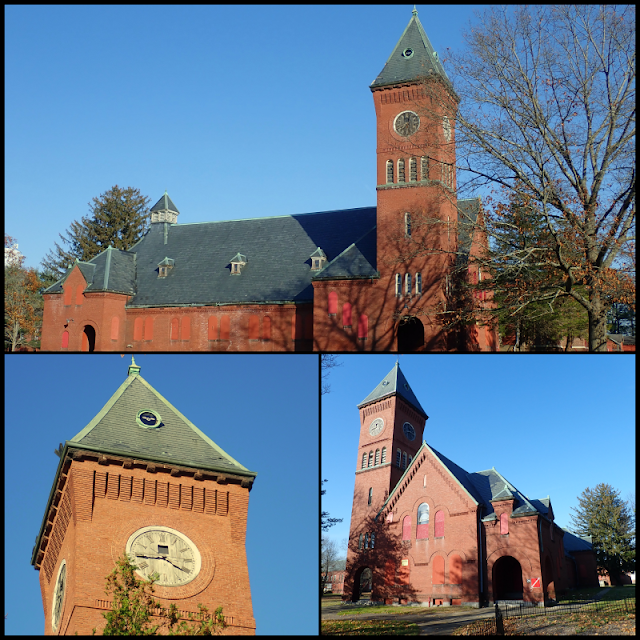
Lee Chapel, patients prayed and attended mass here. Later, a morgue was added in the basement; the chapel was later reused as a gym
The Administration Building and wards for quiet patients were at the front, with wards for the untidy, excited, and epileptic patients (again, original terms) around the perimeter. The infirmary and industrial buildings were located at the corners. The chapel, powerhouse, carpenter’s shop, laundry, kitchen, and dining facilities were placed in the center; the hospital was a self-sustaining community.
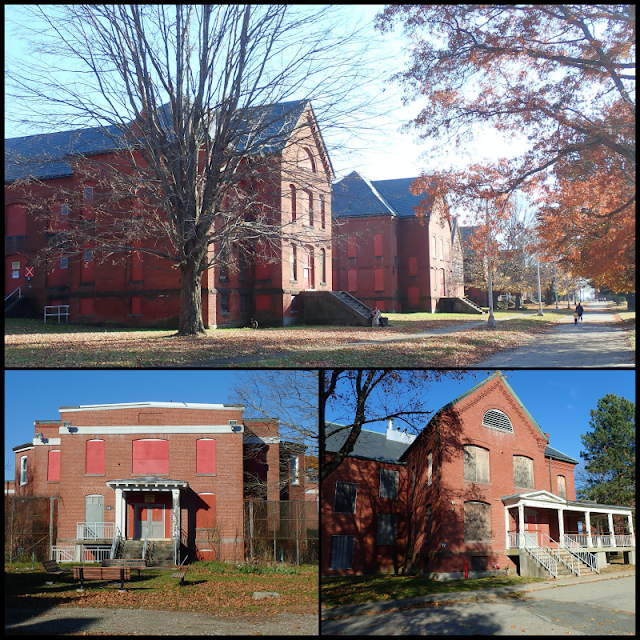
Medfield was the first state mental facility in Massachusetts to be built under the cottage plan layout. Back then, this was a very unique concept because instead of placing patients in cells, they were integrated into a small community and worked a specific job within it. (Major similar institutions followed the Kirkbridge Plan created by Dr. Thomas Kirkbridge in which patients and staff were all housed in a one large building.)
Interior living quarters - Medfield Historical Society source
Living
 conditions were home-like with sleeping quarters on the second floor; sitting and work rooms on the ground floor. Staff worked on the wards 12 hours a day, six days a week and lived in the wards as well. At one point, the asylum had over 2,000 patients and 500-600 staff.

The psychiatric hospital eventually housed a population that was larger than Medfield, a small agricultural community. By 1900, the town's population was over 3,000, half of which were hospital patients. The facility provided employment for over 600 Medfield residents and others from surrounding towns.
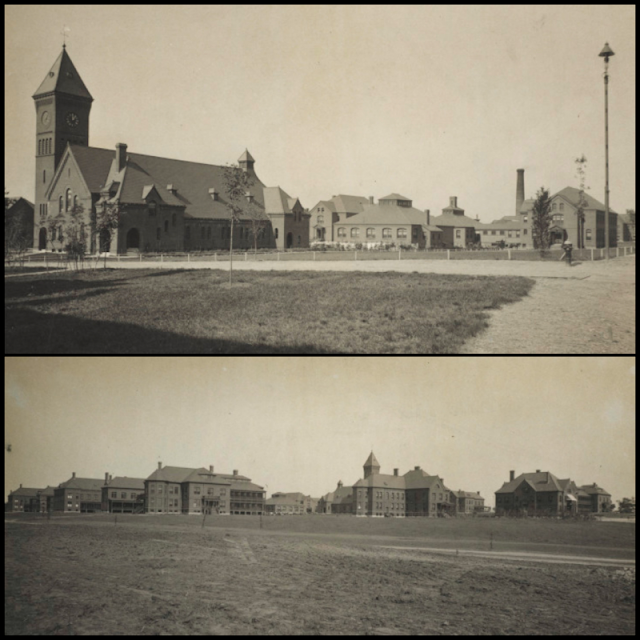
Vintage Exterior Views - Medfield Historical Society source
The Medfield farms were worked on by patients and served much of the food needs for all the state hospitals in eastern Massachusetts. Silos stored hundreds of tons of corn. Milk from the dairy herds supplied milk for residents at Medfield and many surrounding state institutions. There were over 3,000 hens; the cattle herd numbered over 1,000.
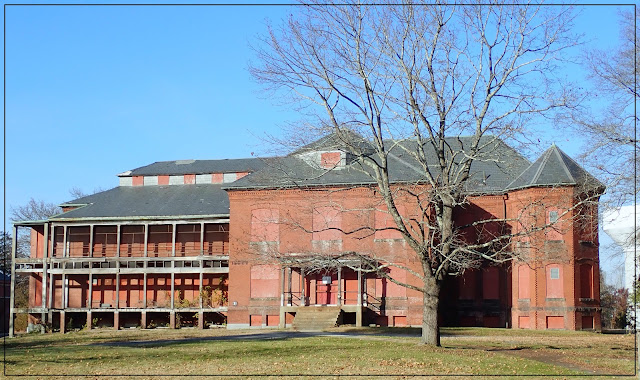
Former Men's Infirmary
A farmhouse added near the barn in 1901 served as living quarters for the head farmer and his family plus 14 farm hands and 30 patients. The farm played an important role in the lives of the patients and the economy of the hospital until farming was stopped in the late 1960s. 

In 1902, an additional $80,000 was appropriated for a second ward for excited female patients, and $2,000 towards the purchase of 40 acres for the construction of additional buildings for 600 patients. A nurses residence for 75 nurses, a male attendants’ home, a hospital for tubercular patients, a ward for 100 excited male patients, and a new powerhouse were also added.
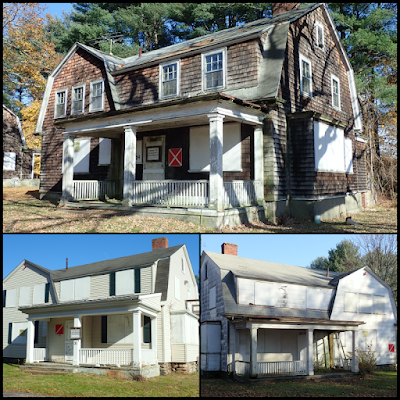
Former employe cottages

Several wood-framed cottages were built in 1906 for employees. By year end, there were 1,500 patients.

The hospital was renamed Medfield State Asylum in 1909 to reflect changes in the treatment of the mentally ill. Five years later (1914) it was changed to the current Medfield State Hospital name which allowed it to care for patients with all types of mental illness, not just chronic mental illness. It was believed the word hospital conveyed a more hopeful outcome than the word asylum

At its height, the complex numbered 58 buildings on 425 acres, with a capacity for 2,200 patients. It raised its own livestock and produce, and generated its own heat, light and power. 

During the 1930s-1940s the hospital continued to be overcrowded with the population climbing to over 2,300 patients. In 1938, electro-shock treatment began to be used for the first time at the hospital.The outbreak of WW II and men enlisting, left a significant staff shortage. Higher-functioning patients performed laundry, housekeeping, food service, grounds care, farming, and other duties. A nurses training school was discontinued in 1943. By 1945, facilities at Medfield were failing and a state report noted many improvements were needed.

How It Ended
By the 1950s, new medications changed the care of the mentally ill, allowing the discharge of more patients. Replacing long-term psychiatric hospitals with community mental health services expanded in the 1960s after Congress passed a law requiring that mental health patients in the U.S. be housed or hospitalized in the least restrictive environment. By the mid-1970s, most of Medfield's patients were moved to community-based halfway houses. 

By 2001, Medfield had just 150 inpatients, with 29 out of 54 buildings still in use. With an annual maintenance budget of under $1 million, buildings were failing, earlier some were condemned. In 2002, faced with mounting expenses and an underused campus, the state of Massachusetts announced the closing of Medfield State Hospital and shuttered all buildings.

The Aftermath
The Medfield State Hospital campus was listed on the National Register of Historic Places and the State Register for local and national historical significance in architecture, health and medicine and social history in 1993. 
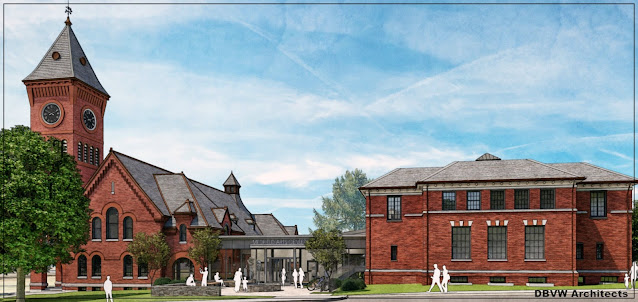
Architectural rendering of Lee Chapel as Medfield Arts Center (online)
In 2014, the town of Medfield purchased Medfield State Hospital from the state for more than $3 million with a goal to repurpose it for community use, a plan still in the works. 

Another online report is the 2018 Medfield State Hospital (MSH) Strategic Reuse Master Plan which includes historic rehabilitation/reuse of 28 buildings for housing, commercial space, and recreation, including the conversion of Lee Chapel to an arts center. New construction would include housing and an inn with meeting and gathering spaces.

We didn't see any evidence of work in process during our visit. Instead, it felt like walking the back lot of a film studio. It's a perfect location for any production that requires an aging complex. 

In fact, it has been used as filming locations for at least two motion pictures, notably Shutter Island and The Box, neither of which we have seenReportedly, the 2019 film, Knives Out  too. But, we recently rewatched the film and didn't recognize any of the facility in it.

In summary, our walk around the grounds of this defunct hospital campus lead me to learn about and share its very unique and unsettling history. It's unlikely that we will ever revisit the site. How much longer free public access will remain is uncertain. If you ever plan to visit, here's the address: 

Medfield State Hospital, 45 Hospital Rd, Medfield, MA
grounds open 6 am to 6 pm, public access, buildings boarded up, entry prohibited

Tuesday, February 28, 2023

Cathedral of the Pines

Some posts are never completed in a timely manner. That was the case with one about a NH site that we visited last fall, but which never was posted about. We found that this site was amazingly beautiful for the views; but were saddened to learn the reason behind its creation. 

Cathedral of the Pines, Rindge, NH
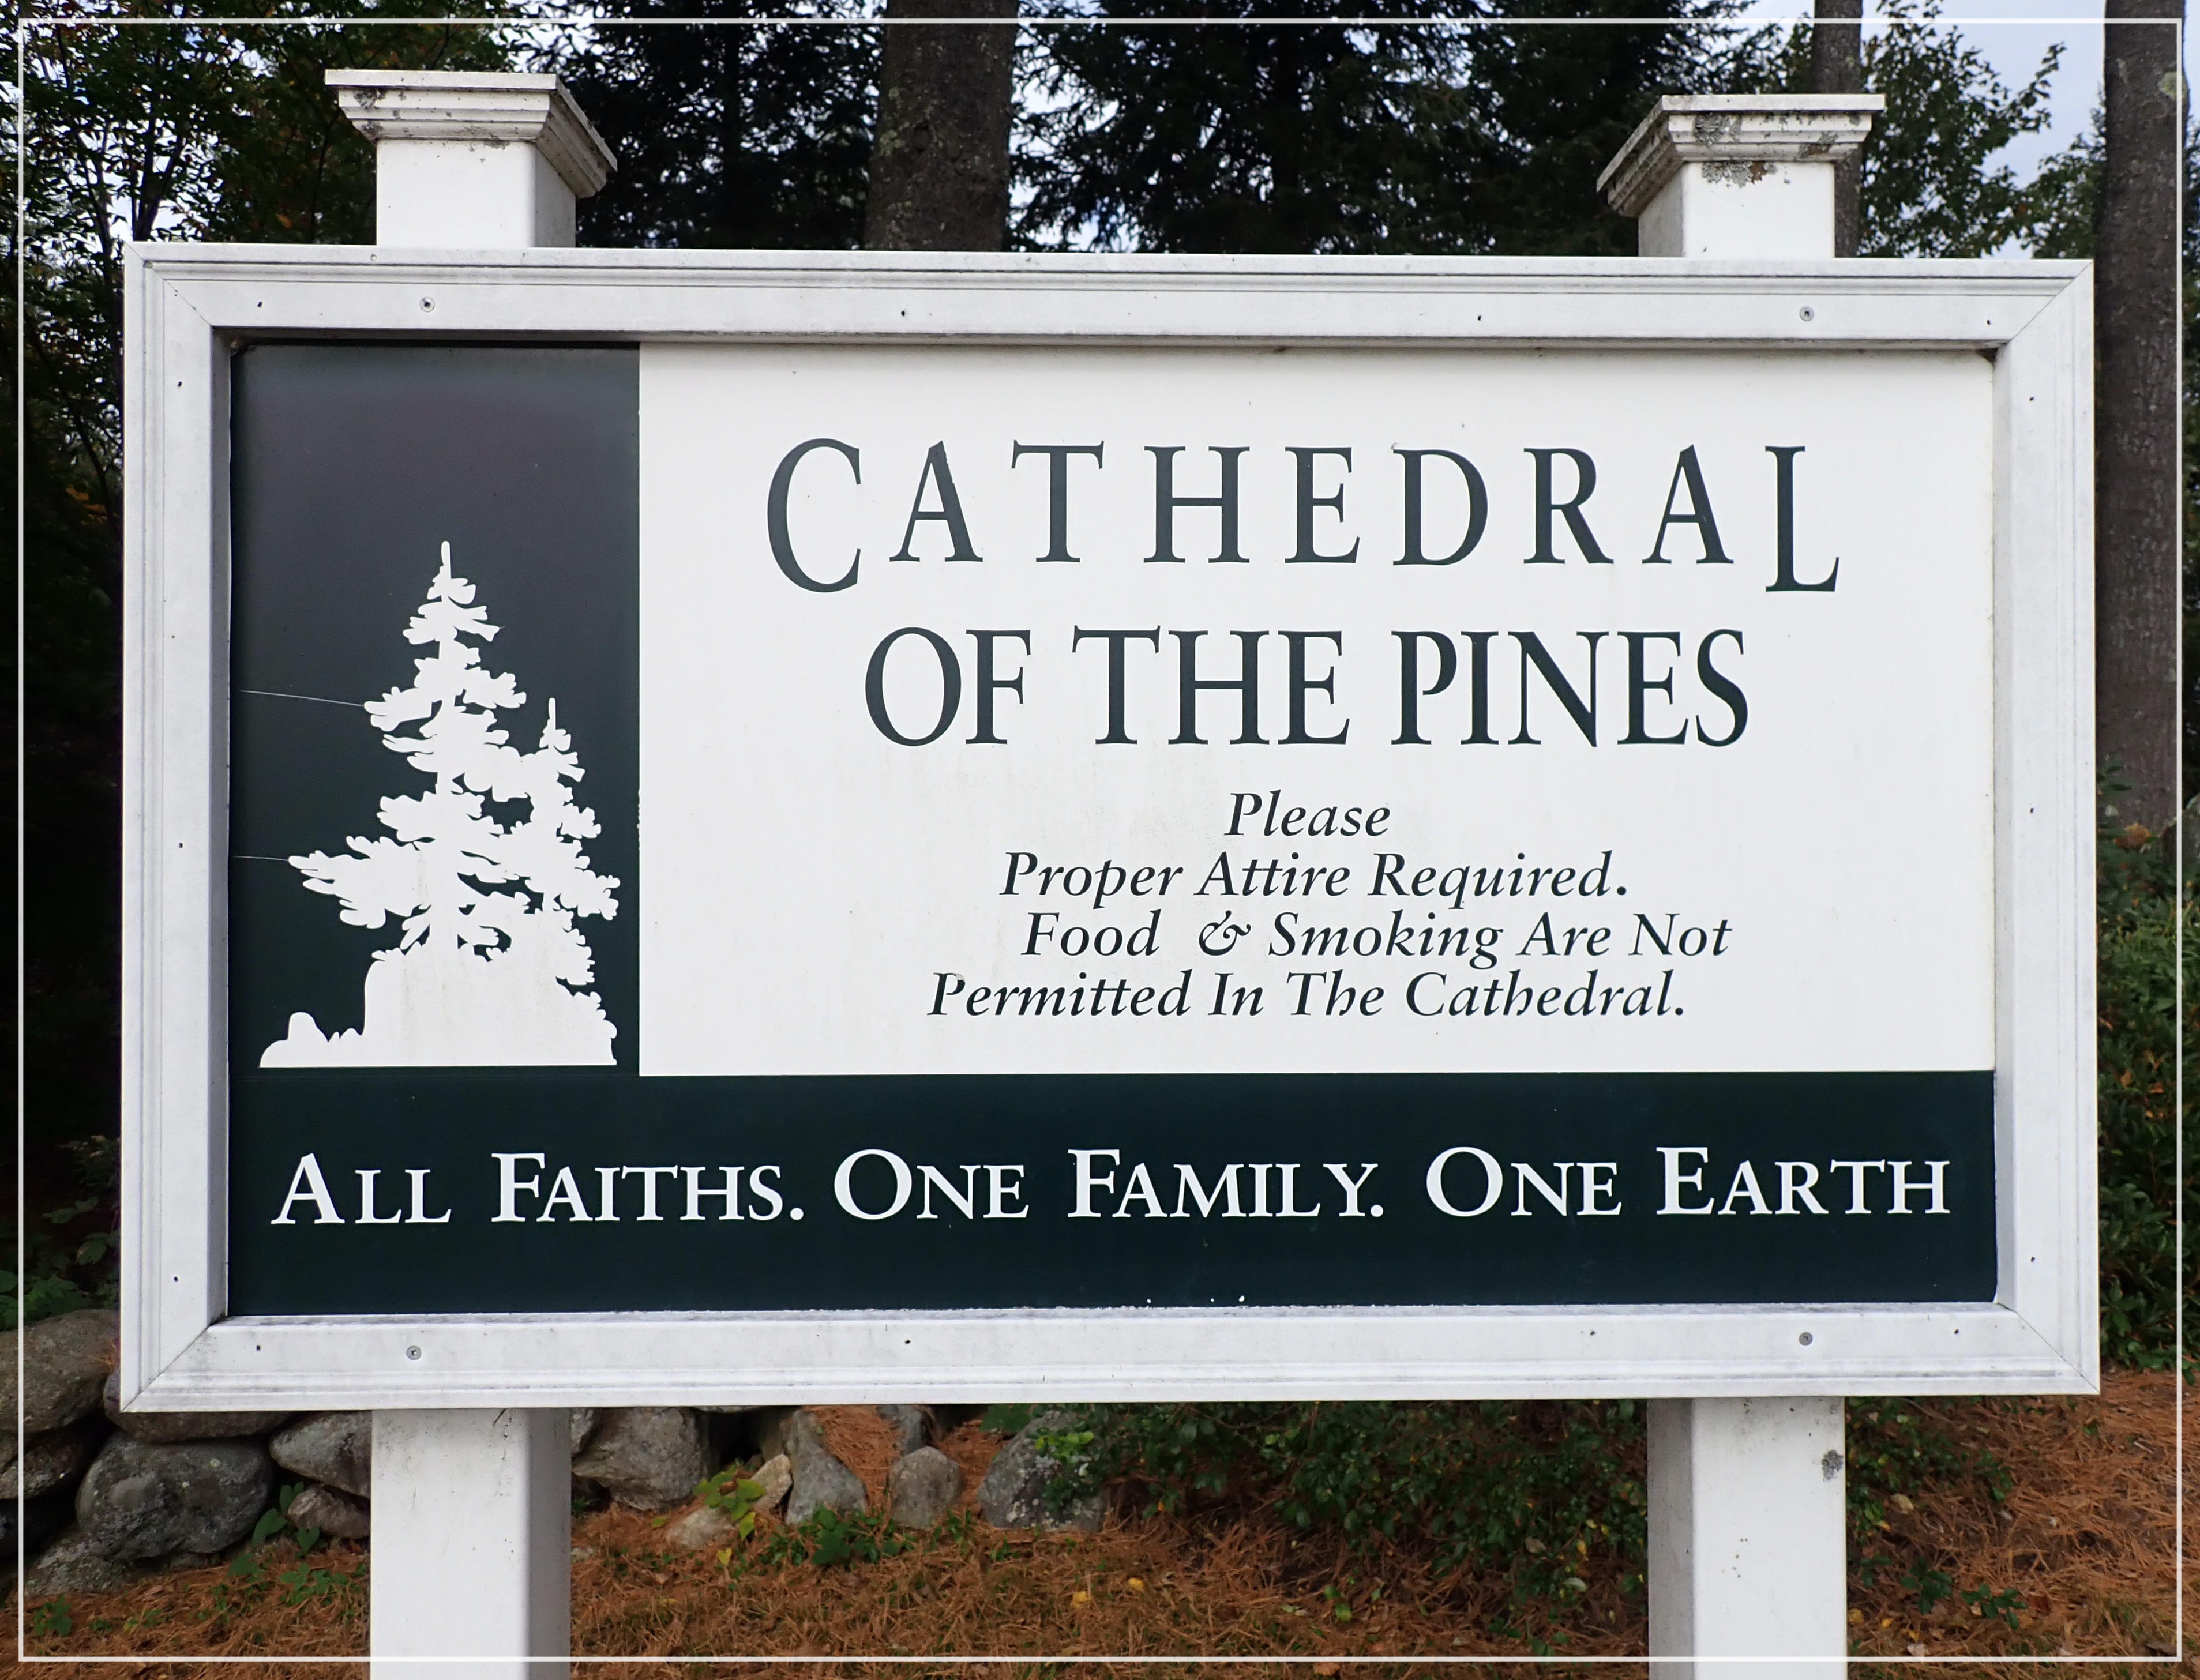
Cathedral of the Pines is an open-air worship 
complex in Rindge, NH, located across 236 acres. It was created to honor the service of  American men and women, military and civilian. Contained on the grounds are sacred spaces, a multi-denominational sanctuary, and burial grounds

From its hilltop site, this wall-less cathedral commands a spectacular view of forested land highlighted by Mt. Monadnock at 3165 feet high. The grounds are open year round; visitors can freely explore from dawn to duskThe gift shop, museum and facilities are open May to October.

Since the mid 1940s, the property has served as a worship site for over 25 different religions. It's also hosted weddings, baptisms, and funerals. 
 
At the entrance are the Mother's Chapel and the Women's Memorial Bell Tower. A short walk leads to the main sanctuary and the site's highlight, the Altar of the Nations, which has the most commanding views and has been designated a national memorial to American war dead. The altar, lectern, and pulpit, are made entirely of stone, the benches are wooden.

A winding path leads to cemetery plots, additional open-air chapels, a garden, and standing stones with carved inscriptions from the Bible and other spiritual texts, including inscriptions in Hebrew. Several longer trails lead through the woods and to two nearby ponds.

The history behind this serene setting was the result of a WW II tragedy.

The Back Story
Sibyl and Douglas Sloane
In October 1935, Douglas and Sibyl Sanderson Sloane, were looking for a property, close to their Newtonville, MA, home. Unable to find a suitable one in MA, they looked next in NH and, in 1937, purchased a heavily wooded 128-acre property in Rindge. They thought that one or more of their four children, Douglas, Sanderson (Sandy), Margaret, and John (Jack), might build homes there.

One piece of the property included a narrow trail, surrounded by giant pines near a knoll. The trees were so thick that the overhead canopy blocked most of the sunlight. In 1938, after a hurricane swept through the property, the family gave lumbermen access to remove damaged trees. 

Months later, Douglas, Sibyl and Sandy Sloane hiked the knoll to view the storm's aftermath, damage and tree removal. Amazingly, they found that a panoramic view of Mt. Monadnock was now visible. Sandy selected the knoll as his future home site as it was just like a cathedral.

Lt. Sanderson (Sandy) Sloane
After the U.S. entered WW II, Sandy and Jack Sloane were accepted by the Army Air Corps. Sandy asked that nothing be done on the land; he wanted to be there to build his future home. He had married Margaret (Pegs) Allen soon after starting flight school. 

In 1943, he was commissioned a 2nd lieutenant and awarded his wings. After his commission to 1st lieutenant, he was assigned to pilot a B-17 bomber, that he named Peg-O-My-Heart. While being briefed for overseas duty he learned of the birth of Sandy, Jr.

Lt. Sloane had nearly flown enough missions on the B-17 bomber to qualify for home leave. 

That never happened. In February 1944, the entire B-17 crew died then the plane was shot down in mid-air and crashed in Germany. Lt. Sloane was 27 years old. His brother, Jack survived missions on a B-26 bomber and returned home safely. (Lt. Sloane was awarded the Air Medal with three clusters and the Purple Heart.)

Knoll site Sandy selected for a future home
In the summer of 1945, his family and friends visited Sandy’s knoll to clear away brush and
trees, and to plan for a memorial “cathedral” there. In August 1945, the family held the first service  which marks when the Cathedral of the Pines first began. Despite a rainstorm, the 127 neighbors and friends who had come, sat in their cars until it stopped, then stood under dripping pines to hold the first service. 

Word soon spread about the extraordinarily beautiful site as people asked to use the pine knoll for religious services. The Sloane family offered its use at no fee, a policy that continues to this day.

Because of this strong community response, the Sloane family decided to erect a permanent memorial on the property. The vision and the name, cathedral, was selected as a memorial to those fallen in service to the nation. The family welcomed people of all faiths, and developed the site into a series of outdoor chapels, gardens, and other memorials. 
Cathedral of the Pines views
As a further tribute to his son and war veterans of all faiths, Douglas Sloane undertook creation of The Altar of the Nation, now considered one of the most significant war memorials in the world. Sandy's widow, Pegs, selected the permanent site.
Altar of the Nation at Cathedral of the Pines
The Altar of the Nation was constructed in 1945-46. It includes stones from all 50 states and from every U.S. President since Harry Truman. Numerous stones come from the battlefields of WW I and WW II in Europe. There are tributes from the Pacific Theater of WW II with stones from Japan, the Coral Sea, and the shores of Iwo Jima, Korea, Vietnam, and Iraq. There's also a stone from the German town where Lt. Sloane’s plane went down. 
There is a stone from Plymouth Rock, MA, and stones from the battlefields of Lexington, Concord, and Yorktown where the American Revolution began and ended. Three stones from the Parthenon in Athens and a stone from the ancient Colosseum in Rome are also embedded in the altar. There's also a stone from the German town where Lt. Sloane’s plane was downed. In 1957, the U.S. Senate and House of Representatives designated the Altar of the Nation as a national memorial to all American war dead. 

Three slabs of Verde Antique marble weighing more than half a ton each form the altar top. These came from a Maryland quarry that straddles the Mason Dixon line, the boundary separating the North and South during the Civil War. Soil from Mt Zion in Jerusalem is mixed into the mortar that binds the marble to the altar. The altar’s granite cross was quarried in Fitzwilliam, NH, and given by Lt. Sloane’s brothers in his memory. 
A few of the medallions on the pulpit 
A nearby lectern, topped by a natural stone in the likeness of an open book is dedicated to the memory of Lt Sloane’s B-17 bomber crew. It incorporates soils from many major battlefields of WW II, Appomattox, the Alamo, Jamestown, VA. The stone top was found in 1935 on a rocky shore near the Sloane's summer home in Lake George, NY. It was originally planned for use in an outdoor chapel on their Newtonville, MA, property. The altar's field stone pulpit, also built in 1946, is dedicated to the memory of the pioneers and men and women of Rindge, NH, who served their country. Medallions on the pulpit represent various veterans groups and fraternal organizations.

Ironically, some of the funds to build the Altar of the Nation came from the late Sandy Sloane. After he began playing high school football, his father was persuaded to take out a life and accident insurance policy. His father later offered Sandy the policy with premiums paid to date, and told him he could keep or cash it. Sandy told his father that if he continued paying the premiums, he'd appreciate the gift later. Little did he know how significant this gift would come years later.

Memorial Bell Tower and Tree of Life
The 55-foot tall Women’s Memorial Bell Tower is one of the property's most prominent features, certainly it's the tallest. The stone bell tower is dedicated to American women, both civilian and military. Built in 1965-66, it was dedicated in May 1966 and was the first memorial to recognize both military and civilian women American Women who have served the nation. 

The Tree of Life inside the tower was designed by Douglas Sloane and dedicated to all American nurses who lost their lives in service. It was designed to represent a woman’s backbone, courage, stamina, and determination. Twelve types of fruit hang from tree limbs: (breadfruit, pear, fig, peach, olive, orange, avocado, apple, lemon, cherry, pomegranate,  plum).

Four bronze plaques drawn by Norman Rockwell and sculpted by his son, Peter, adorn the exterior of the tower. Castings were done in Italy under Peter’s direction.
Four plaques on the Women's Memorial Bell Tower
The first plaque depicts five women in profile: the Sisters of Charity, the Salvation Army Lassie, the Entertainer, the War Correspondent, and the Riveter. The second plaque honors women nurses serving in the armed forces, depicts Clara Barton assisting a wounded soldier. A third plaque honors pioneer women. The final fourth plaque depicts women representing each of the five branches of the military: Army, Navy, Marine Corps, Air Force, and Coast Guard.

All the tower bells were donated: Carillonic English bells were given by the Kiwanis Clubs of New England. The Flemish bells and the Sheffield steel Angelus bell were also donated. A large 1,800 pound Sheffield steel bell was cast in 1866 by the Vickers Company in England, which for many years hung in the old City Hall tower in Keene, NH.

An onsite museum, the Peter J. Booras Museum holds service-related memorabilia. Booras was a successful Keene, NH, businessman, where his family ran a restaurant for years. A veteran himself, Booras was a loyal supporter of the cathedral who, in the 70s and 80s, brought upwards of 2,000 people to services at the cathedral.

The trunk of Lt. Sloane with letters to his wife and family photos
The museum has hundreds of artifacts that have been donated over the last 60 years. Two highlights are: Sandy’s footlocker containing dozens of letters that he wrote home to Pegs. There’s a display that features his younger brother, Jack, a B-26 pilot. The museum has some artifacts from WW I, but most are from WW II. It is believed to hold the second largest collection of purple heart medals worldwide.

Hilltop House at Cathedral of the Pines
The Hilltop House, built in 1949, for clergy, choirs and small services, was added onto in
1982. This addition accommodates up to 125 people for services or weddings during inclement weather. It serves as the visitor’s center as well. Here too, there's many stones and artifacts throughout the walls, including the Blarney Stone from Ireland and a stone from the death camp of Auschwitz.

There’s also a Mother’s Chapel honoring all mothers, a Ten Commandments monolith, the St. Francis of Assisi Chapel with Our Lady of Monadnock statue. The baptismal font built in 1948 is in memory of Sanderson Sloane, Jr., only child of Sanderson and Margaret Allen Sloane, who died from pneumonia in 1946 at the age of 3.

Gravesite of Lt. Sloane & son
The grave of Lt. Sloane and his son are located to the right of the Sloane Family Cemetery, the closest one to the altar. Douglas and Sibyl Sloane are buried in the family cemetery which is reserved for family members and trustees.

If you are ever in NH and want to visit, the address is: Cathedral of the Pines, 10 Hale Hill Road, Rindge, NH 03461

We are planning a return this spring.

Tuesday, February 21, 2023

Something Fishy

That describes our weekend outing on a NH day trip despite an overcast and chilly day. The weather wasn't a factor. We were in the car to and from and then inside this building.
Our destination was the 
Seacoast Science Center (SSC) in Rye, NH, slightly over an hour's drive from Nashua, NH. Located on the rocky coast in Odiorne Point State Park, the SSC is the primary facility here. 

This marine education, recreation, and science resource is dedicated to inspiring active conservation. It features aquariums, indoor touch tanks, interactive exhibits, and a marine mammal rescue center. Naturalist-led programs and events that teach about the importance of the marine environment and conservation are offered for children and adults.

If your local library offers discounted museum passes, it's a good idea to check if one you're planning to visit is listed. Here, the Nashua Public Library offered a 50% discount on 2 adult admissions. We saved on the cost of one senior admission cost ($8 each). As with many of the museum passes, it was printable on a home printer.
Immediately after entering the SCC, we entered the 
Marine Mammals of the Gulf of Maine exhibit. The feature here is the overhead skeleton of Tofu, a 32-foot juvenile humpback whale, that migrated into the coastal waters of New England and was believed to be struck by a ship in June 2007. This was before shipping lanes were changed to protect humpback whales.

The imposing skeleton hangs above an interactive station that teaches the ecology of humpback whales, whale evolution, behaviors, and conservation efforts. A video kiosk shows how buoys are monitoring whales in the Gulf of Maine and how this data is being used to help protect them.


Another exhibit, The Dynamic Gulf of Maine, showed the effects of climate change on the Gulf as it warms faster than most of the world’s oceans, impacting many species. For some, too warm conditions are shrinking their geographic range. For other, the warming provides an opportunity to expand into an area that was previously too cold. These changes affect the lobster and sea bass commercial fishing industries. Aquariums in the Gulf of Maine exhibit hall feature fascinating native species, including this rare blue lobster
There was no doubt that the most popular exhibit was The Edge of the Sea where the Indoor Tide Pool Touch Tank interactive exhibit included three saltwater tanks that are home to a variety of intertidal animals and seaweeds. 

Seacoast Science Center naturalist with touch tank inhabitant
A naturalist was available to assist visitors who had the chance to hold sea stars, sea urchins, hermit crabs, horseshoe crabs and other marine life. Many of these live on the rocky shores just outside the center's door. We declined participation as there was an overflow of children.
The Restoring Reefs exhibits detailed the importance of coral reef systems that are home to over a quarter of all marine species, including fish, mollusks, sea turtles, whales, dolphins, and birds. This exhibit featured large tanks that included coral, anemones, and clownfish (think Nemo). Reef systems are vital to humans as well, providing food, shoreline protection, jobs, oxygen, and water filtration services, but coral reefs are disappearing at an unprecedented rate. 

Photo credit: Seacoast Science Center
The SSC also has a Marine Mammal Rescue (MMR) and staffs a 24/7 hotline. The MMR responds to all reports of live (healthy, injured, sick) and deceased seals, whales, porpoises, and dolphins that haul out or strand on the shore in NH and northern MA. 

The MMR conducts health assessments and triage and also conducts postmortem exams and rehabilitation facilities care for and release animals.

Here's a photo of my personal favorite, a skate fish, also called “skate wings” and other names. Importantly, a skate is not a ray, and the two families of fish have very notable differences.
Skate fish, top and bottom (smiling) view
The SCC isn't the only attraction that draws visitors to Odiorne Point State Park, a public recreation area located on the Atlantic seacoast in the town of Rye near Portsmouth, NH. Odiorne got its name from the Odiorne family, who settled on the land in the mid-1660s. 

Internet source: Ft Dearborn WW II
From 1942 to 1947, the park was the site of Fort Dearborn named for Henry Dearborn, who was a major-general in the Revolutionary War, later Commanding General of the US Army and Secretary of War. The park still includes many remains of this WW II fortification. 

In years past, affluent families came to Odiorne to enjoy the summer. The property was home to dozens of cottages, one of which became the elegant Sagamore House, a hotel that attracted such notable figures as Cornelius Vanderbilt.  The site was private, expensive oceanfront before 1942 when the Federal Government sent letters to residents they had 30 days to relocate; Homes were demolished; Route 1-A, the state's coastal roadway was closed. Barbed wire was strung along a “dead line” to prevent access from the marsh creeks. Some 265 acres were condemned for the construction of a fort as part of a modernization of US coastal defenses.

Ft Dearborn Remains 
The fort was part of the Harbor Defenses of Portsmouth, NH, along with Fort Stark, Fort
Constitution, and Fort Foster. In 1940-1944 the Harbor Defenses of Portsmouth were garrisoned by the 22nd Coast Artillery Regiment. The first battery at Fort Dearborn, Battery Dearborn, consisted of four 155 mm towed guns on Panama mounts, circular concrete platforms. In 1948, Fort Dearborn was deactivated; all guns were scrapped, but the platforms remain today to the fascination of park visitors. 

In 1961, the Federal government transferred 137 acres to the state of NH for $91,000 provided that that the land would be used for public recreation. Previous owners were not given the chance to re-purchase the land. An earlier law had stated that once the government was done with the land, it would be sold back to its owners. But, the law changed between 1942 and the late 1950s when the federal government was done using Odiorne Point. Picnic areas. The park opened to the public in July 1972. 

The modern SCC building was built around the only remaining summer home to survive the conversion to Fort Dearborn, the stone Sugden House. Like the other confiscated properties at Odiorne Point, the house was not returned to its owners after the war but given to the state of New Hampshire.